
Metropolis Sketch reinterprets regional educational interiors as essential micro-metropolises of civic and spiritual learning. Through a minimalist dialogue of raw plaster, terracotta brick, and natural light, the project crafts a contemplative sanctuary that anchors the community's social fabric.
Framed as an intellectual sanctuary, 'Metropolis Sketch' explores the interior architecture of pedagogy as the foundational blueprint of civic life. Far from the chaotic noise of the urban sprawl, this interior intervention operates as a quiet microcosm—a spatial 'sketch' where community identity and intellectual curiosity are nurtured. The design honors the vernacular context, prioritizing an architectural honesty that rejects superfluous ornamentation in favor of a spatial sequence that fosters focus, introspective learning, and a profound sense of shared purpose.
The interior's spatial hierarchy is organized around the ground-plane, rejecting Western furniture norms for a culturally-resonant, floor-bound learning typology. This tectonic decision lowers the room's visual center of gravity, amplifying the vertical volume of the space while generating an intimate, democratic scale for its young occupants. Structural expression is clear and unpretentious; concrete lintels and load-bearing masonry walls outline the classroom boundaries, while deep-set, arched and rectangular openings establish a rhythmic porosity. This envelope balances protection from the elements with a constant, silent dialogue with the communal courtyard beyond.
Materiality inside 'Metropolis Sketch' is deeply tactile and phenomenological. The juxtaposition of unfinished plaster walls, warm timber flooring, and woven floor mats offers a rich, sensory backdrop that ages gracefully over time. Natural light serves as a primary material, filtering through high wooden-shuttered apertures to wash over the rough surfaces, casting soft shadows that articulate the passage of the day. Within this muted, earthy envelope, the vibrant green and blue attire of the students introduces a dynamic color theory, transforming the quiet interior into a living, breathing canvas of human experience.

Fig. 01

Fig. 02

Fig. 03
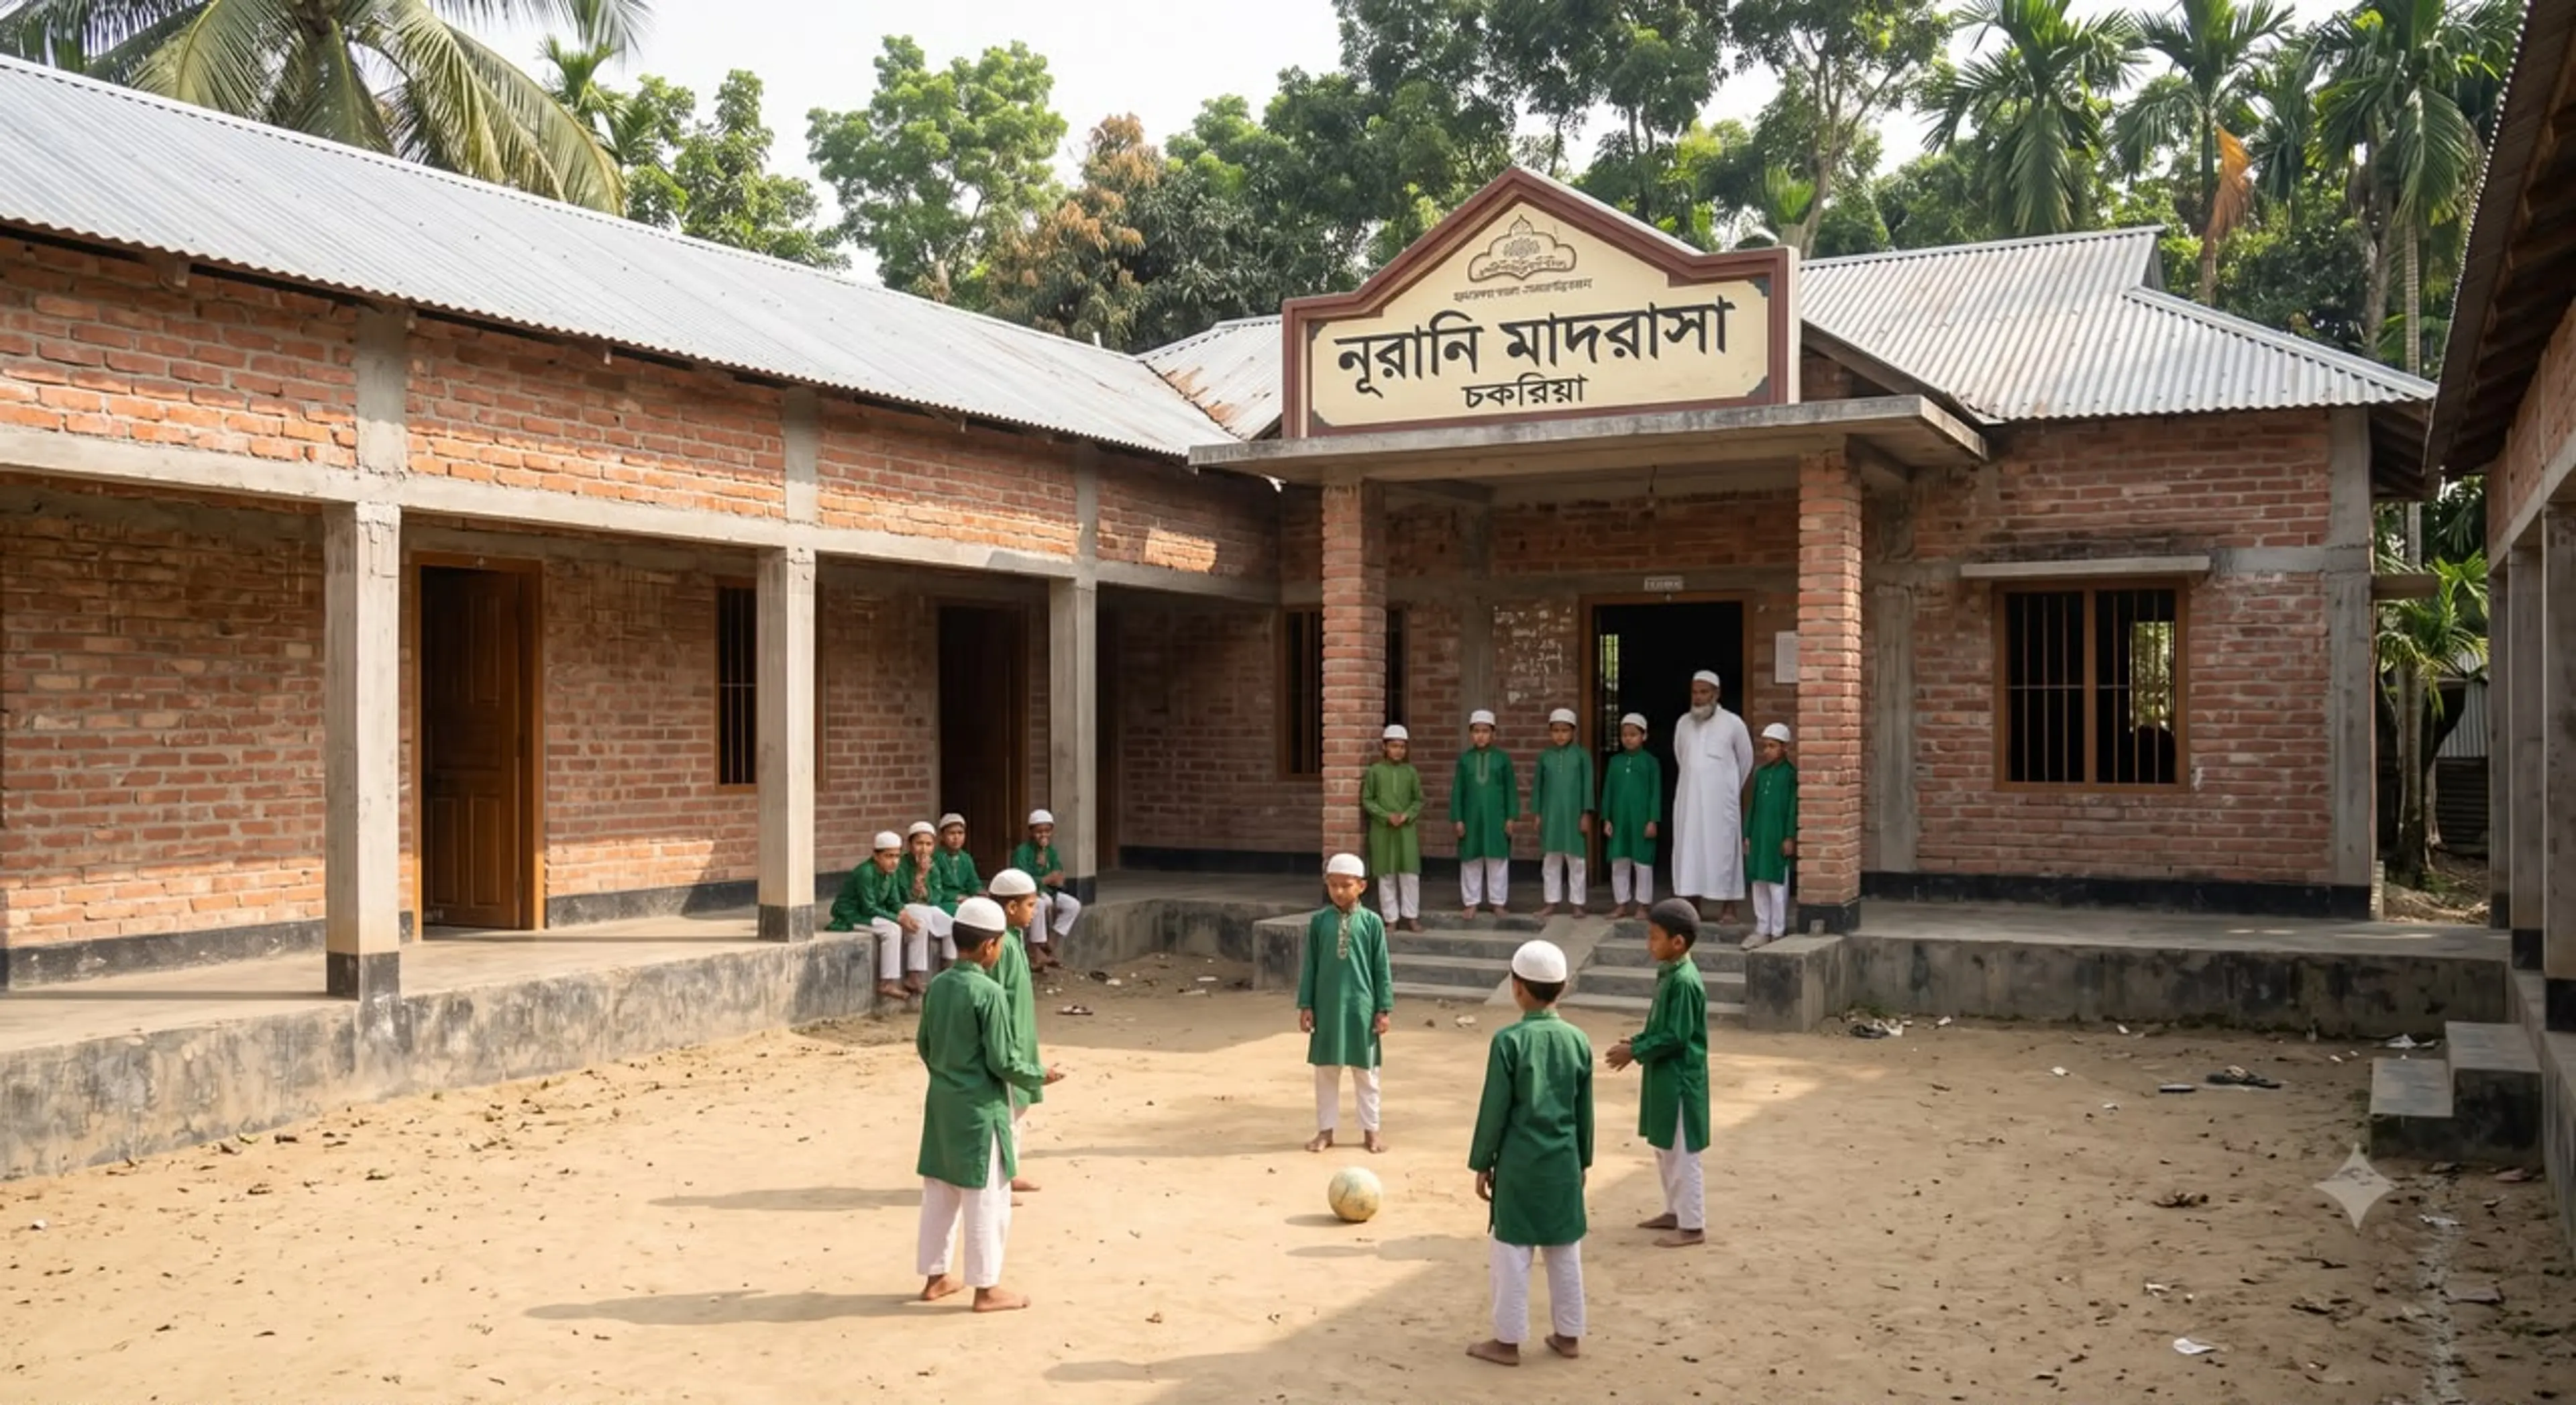
Fig. 04

Cinematic Visualization Sequence 01
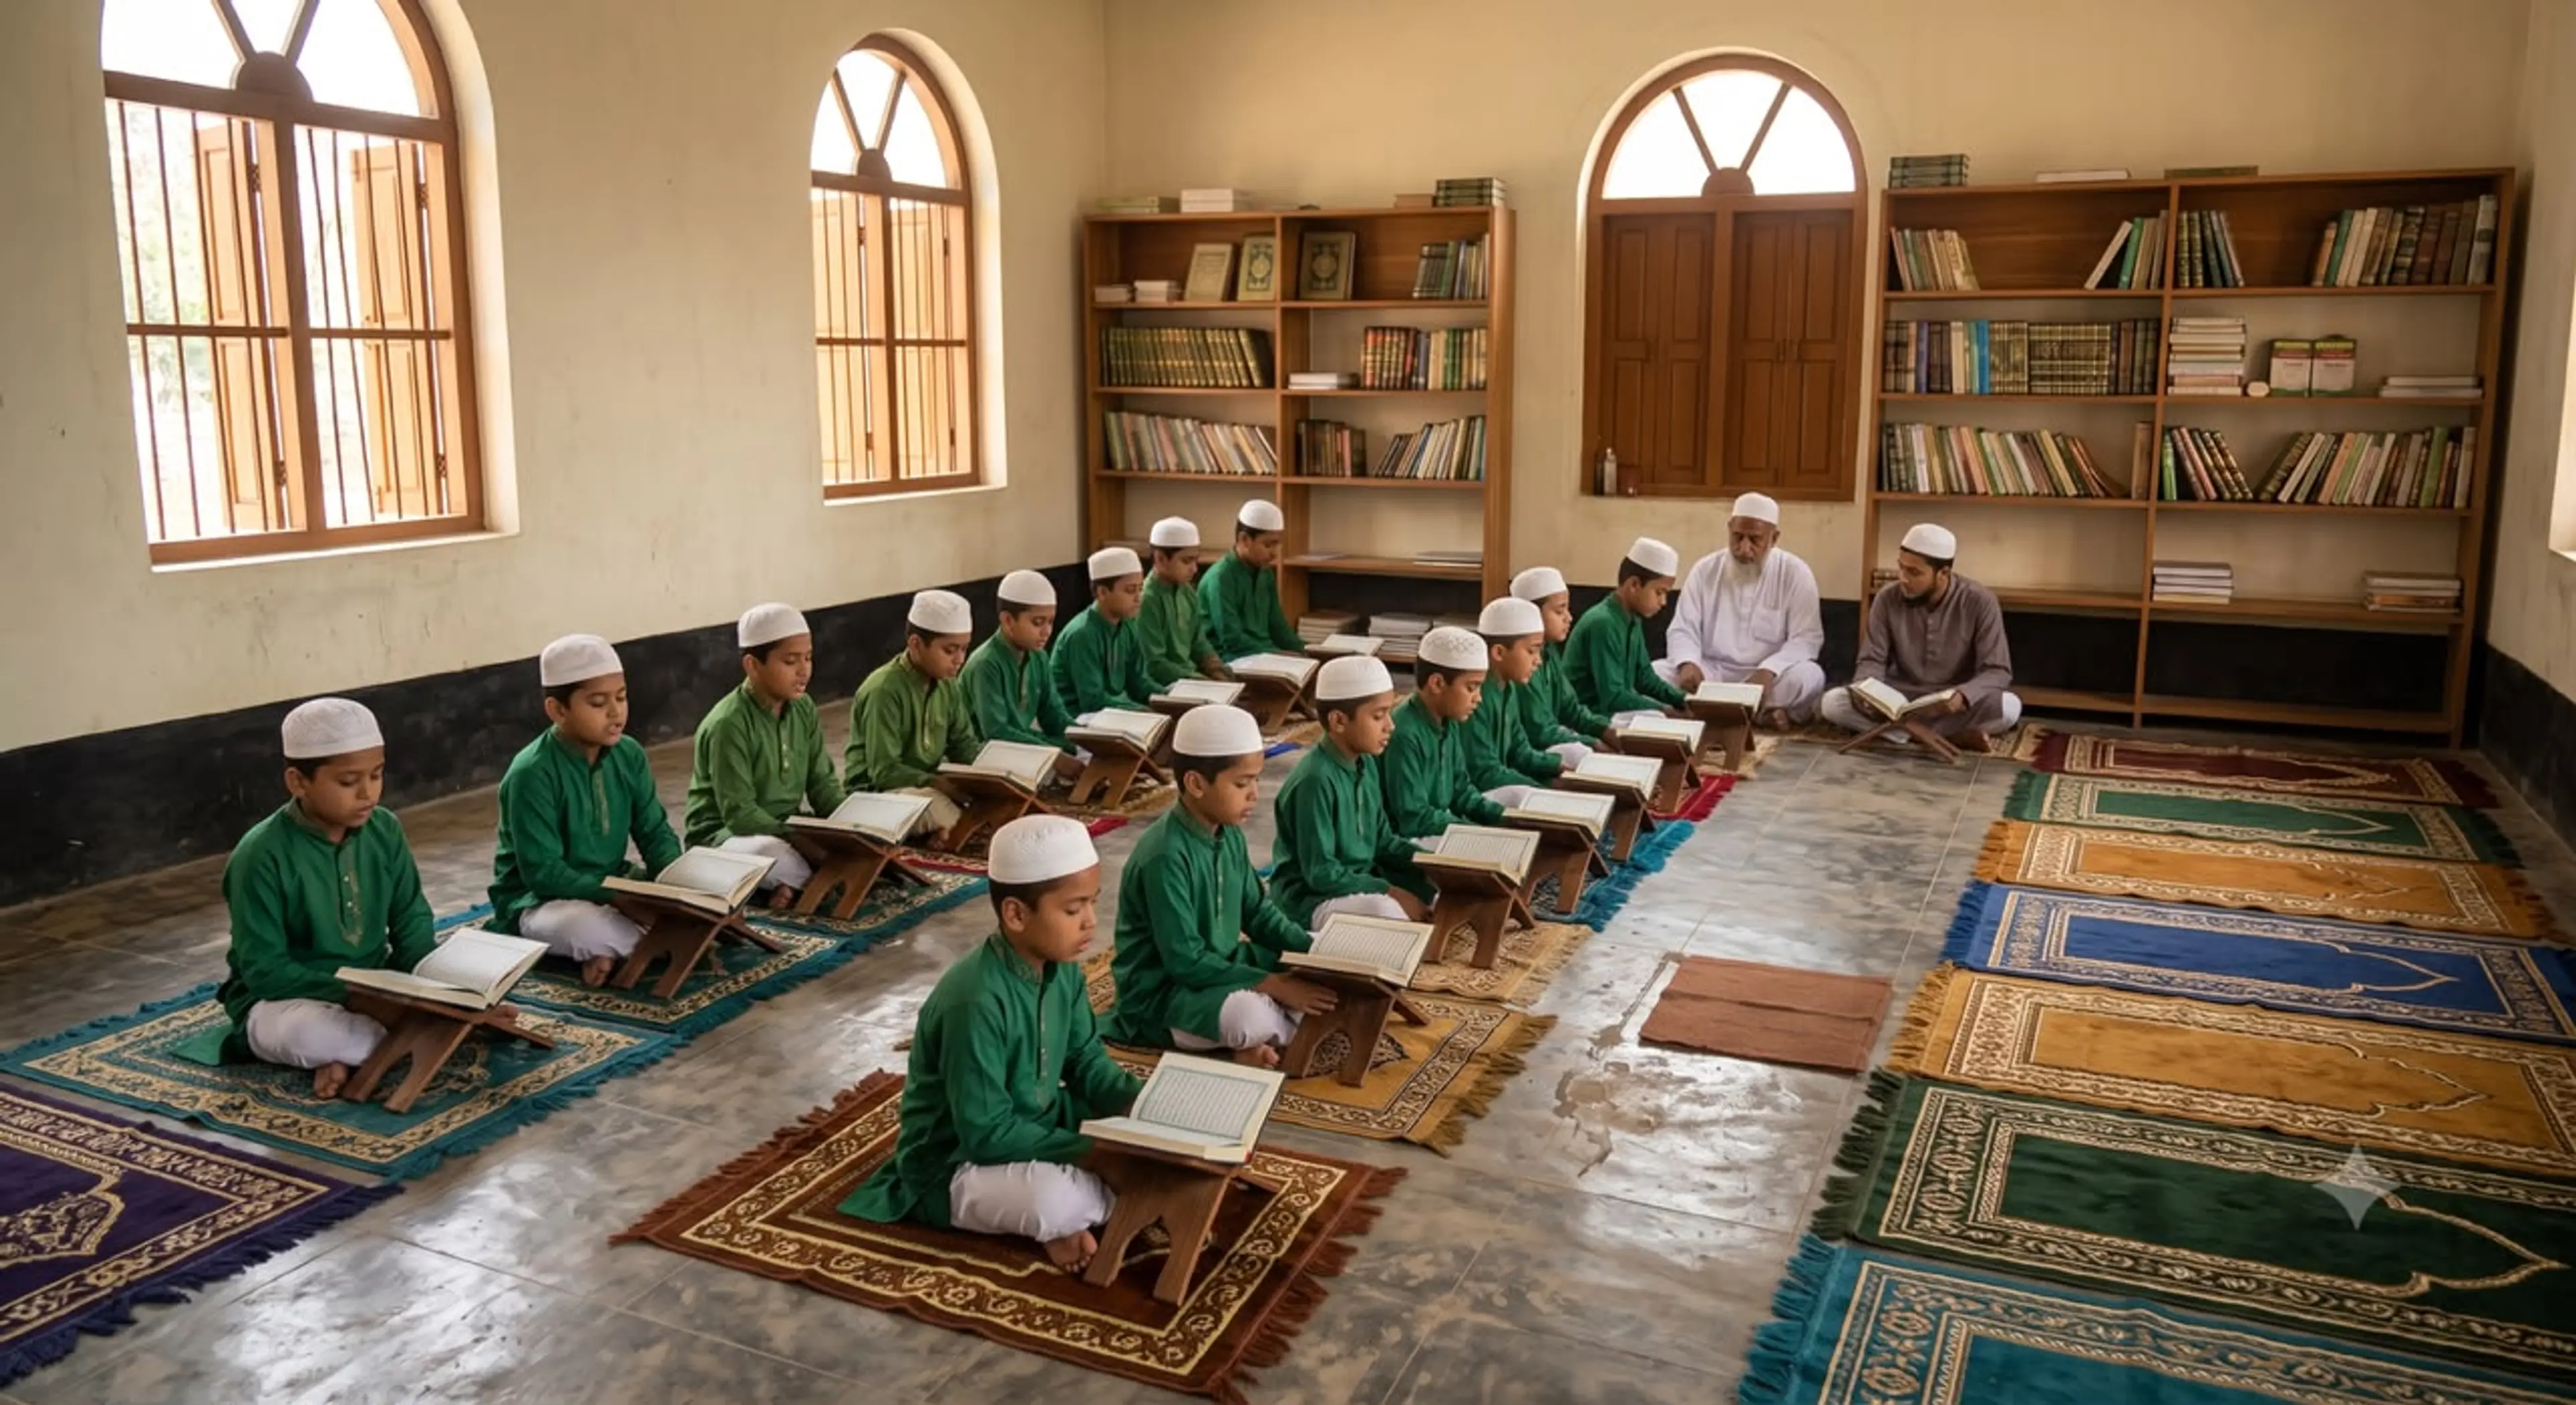
Cinematic Visualization Sequence 02

Cinematic Visualization Sequence 03

Cinematic Visualization Sequence 04

Cinematic Visualization Sequence 05