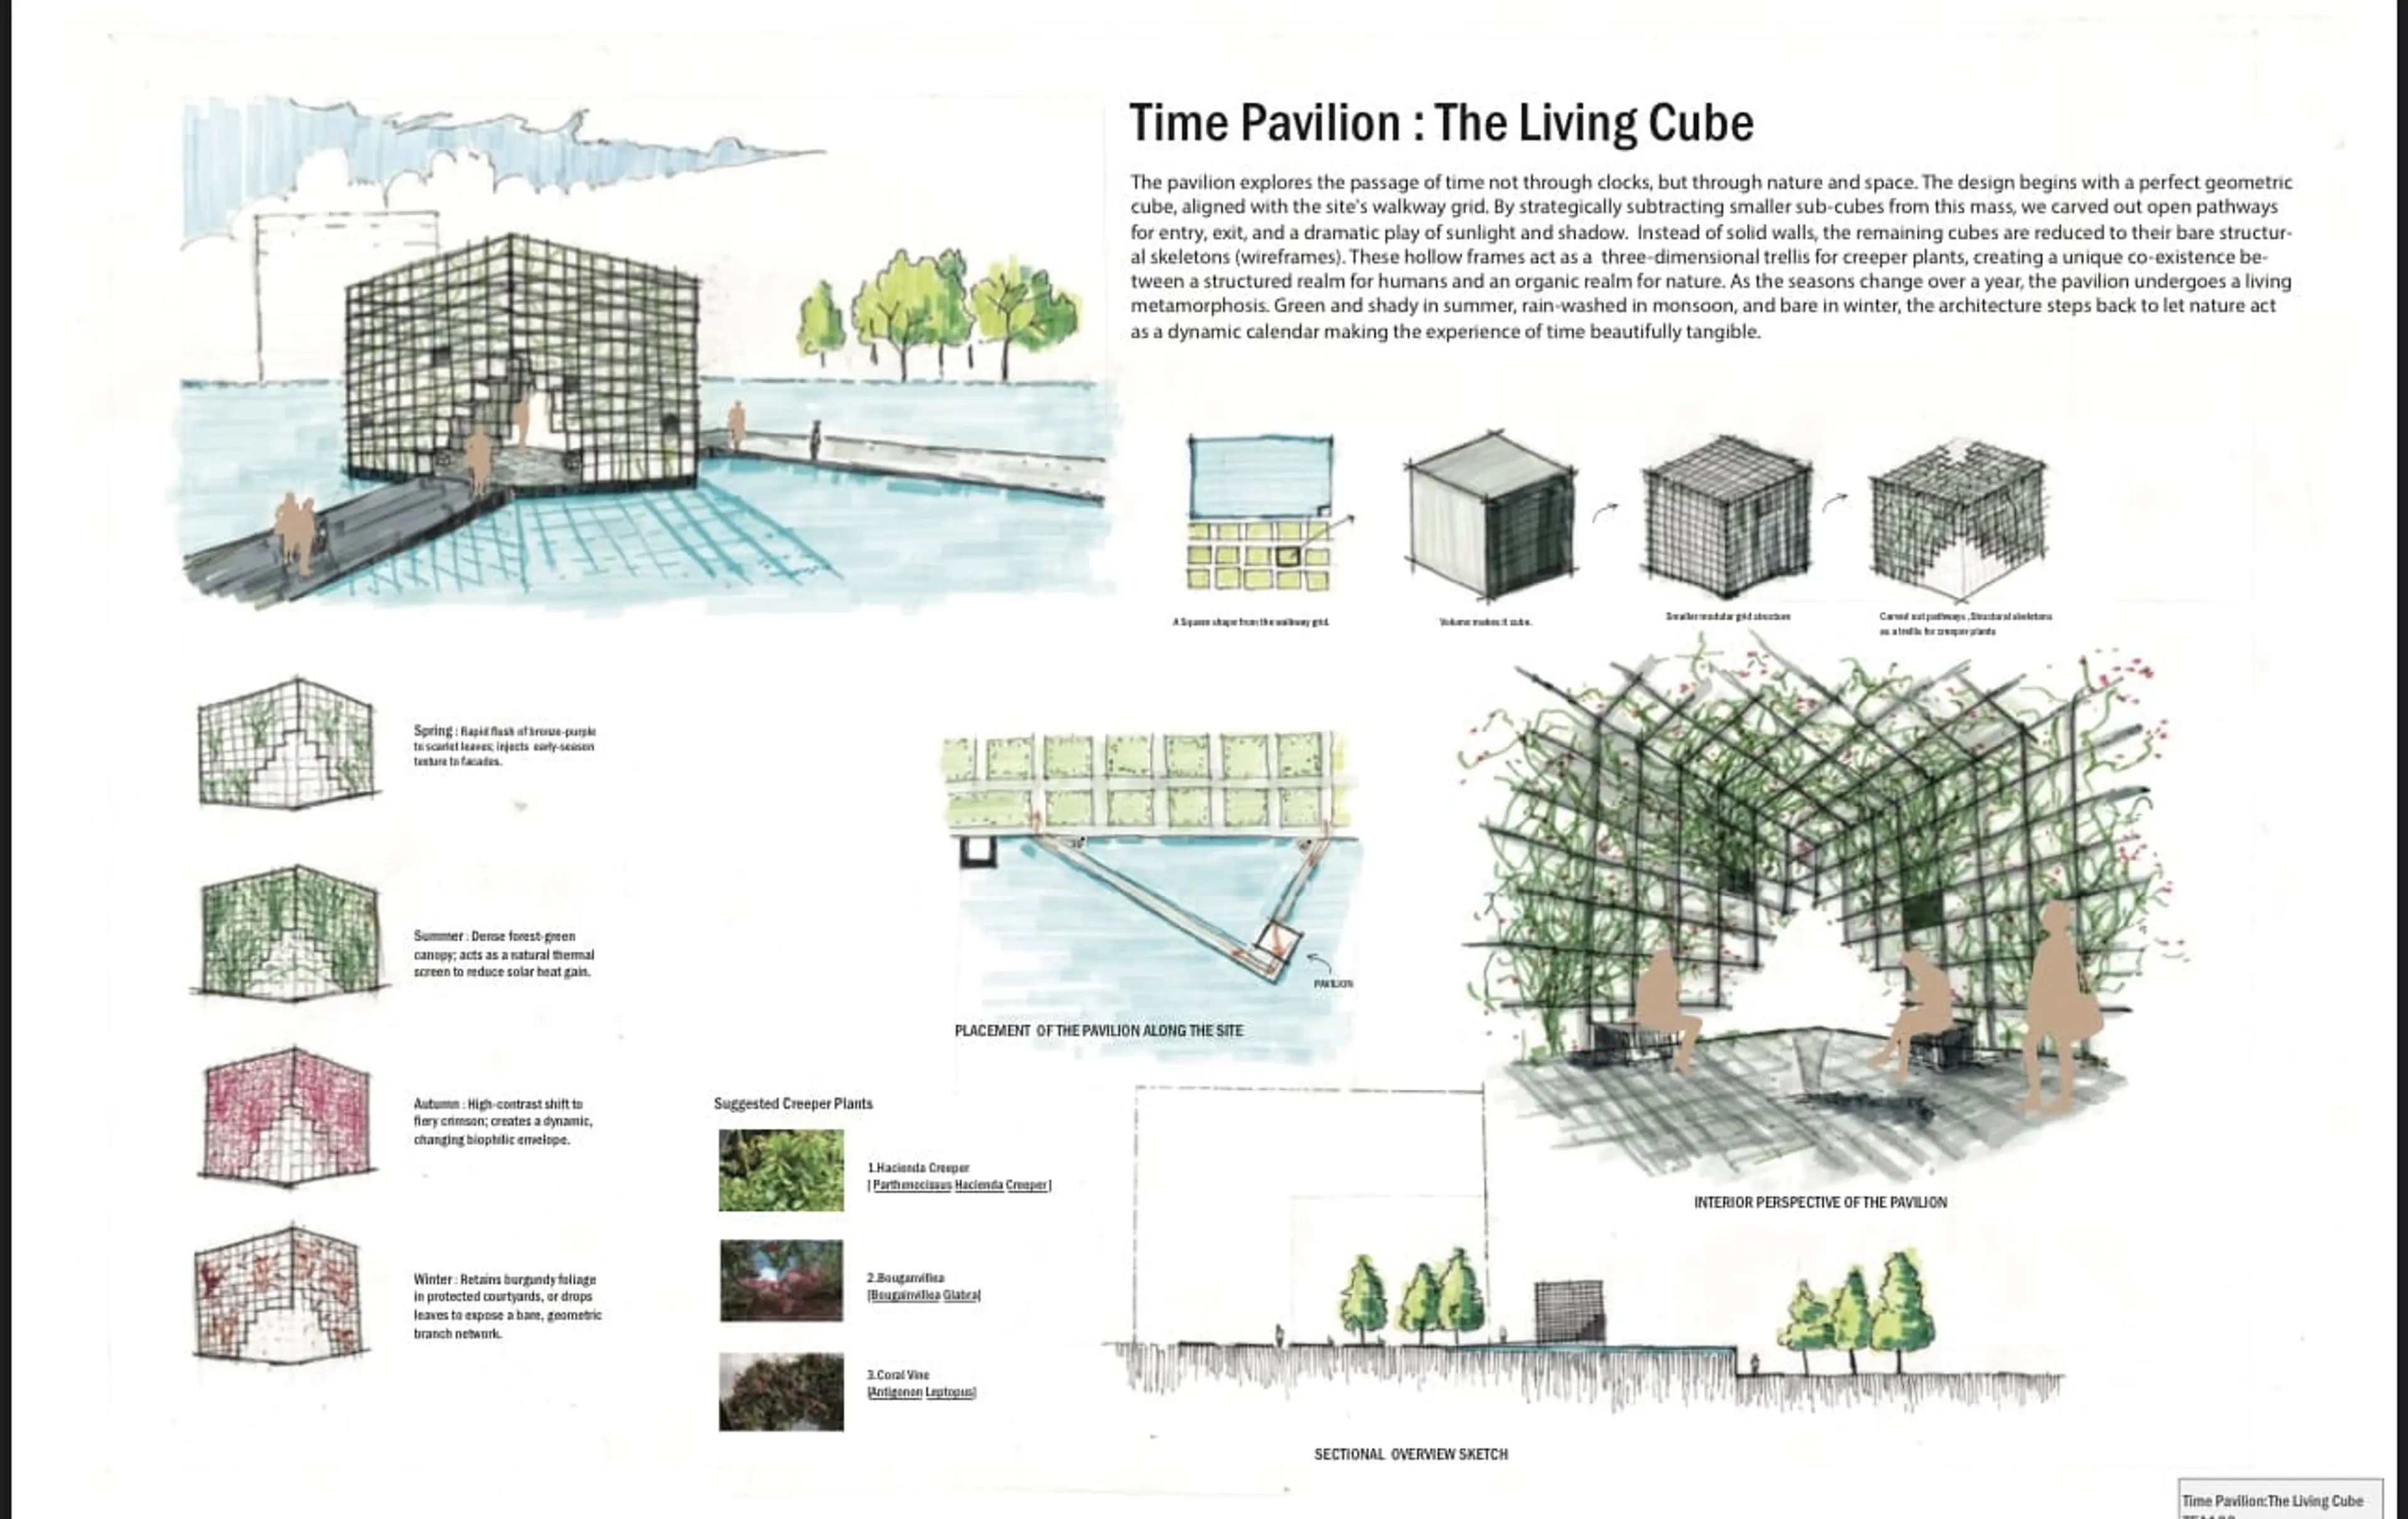
Floating as an elegant, skeletal volume upon a reflective water plane, 'Time Pavilion: The Living Cube' serves as a phenomenological instrument that registers the passage of time through biophilic transformation. By replacing solid boundaries with a porous, three-dimensional structural lattice, the design invites the surrounding landscape to colonize its form, creating an ever-changing sanctuary of shadow, light, and seasonal color.
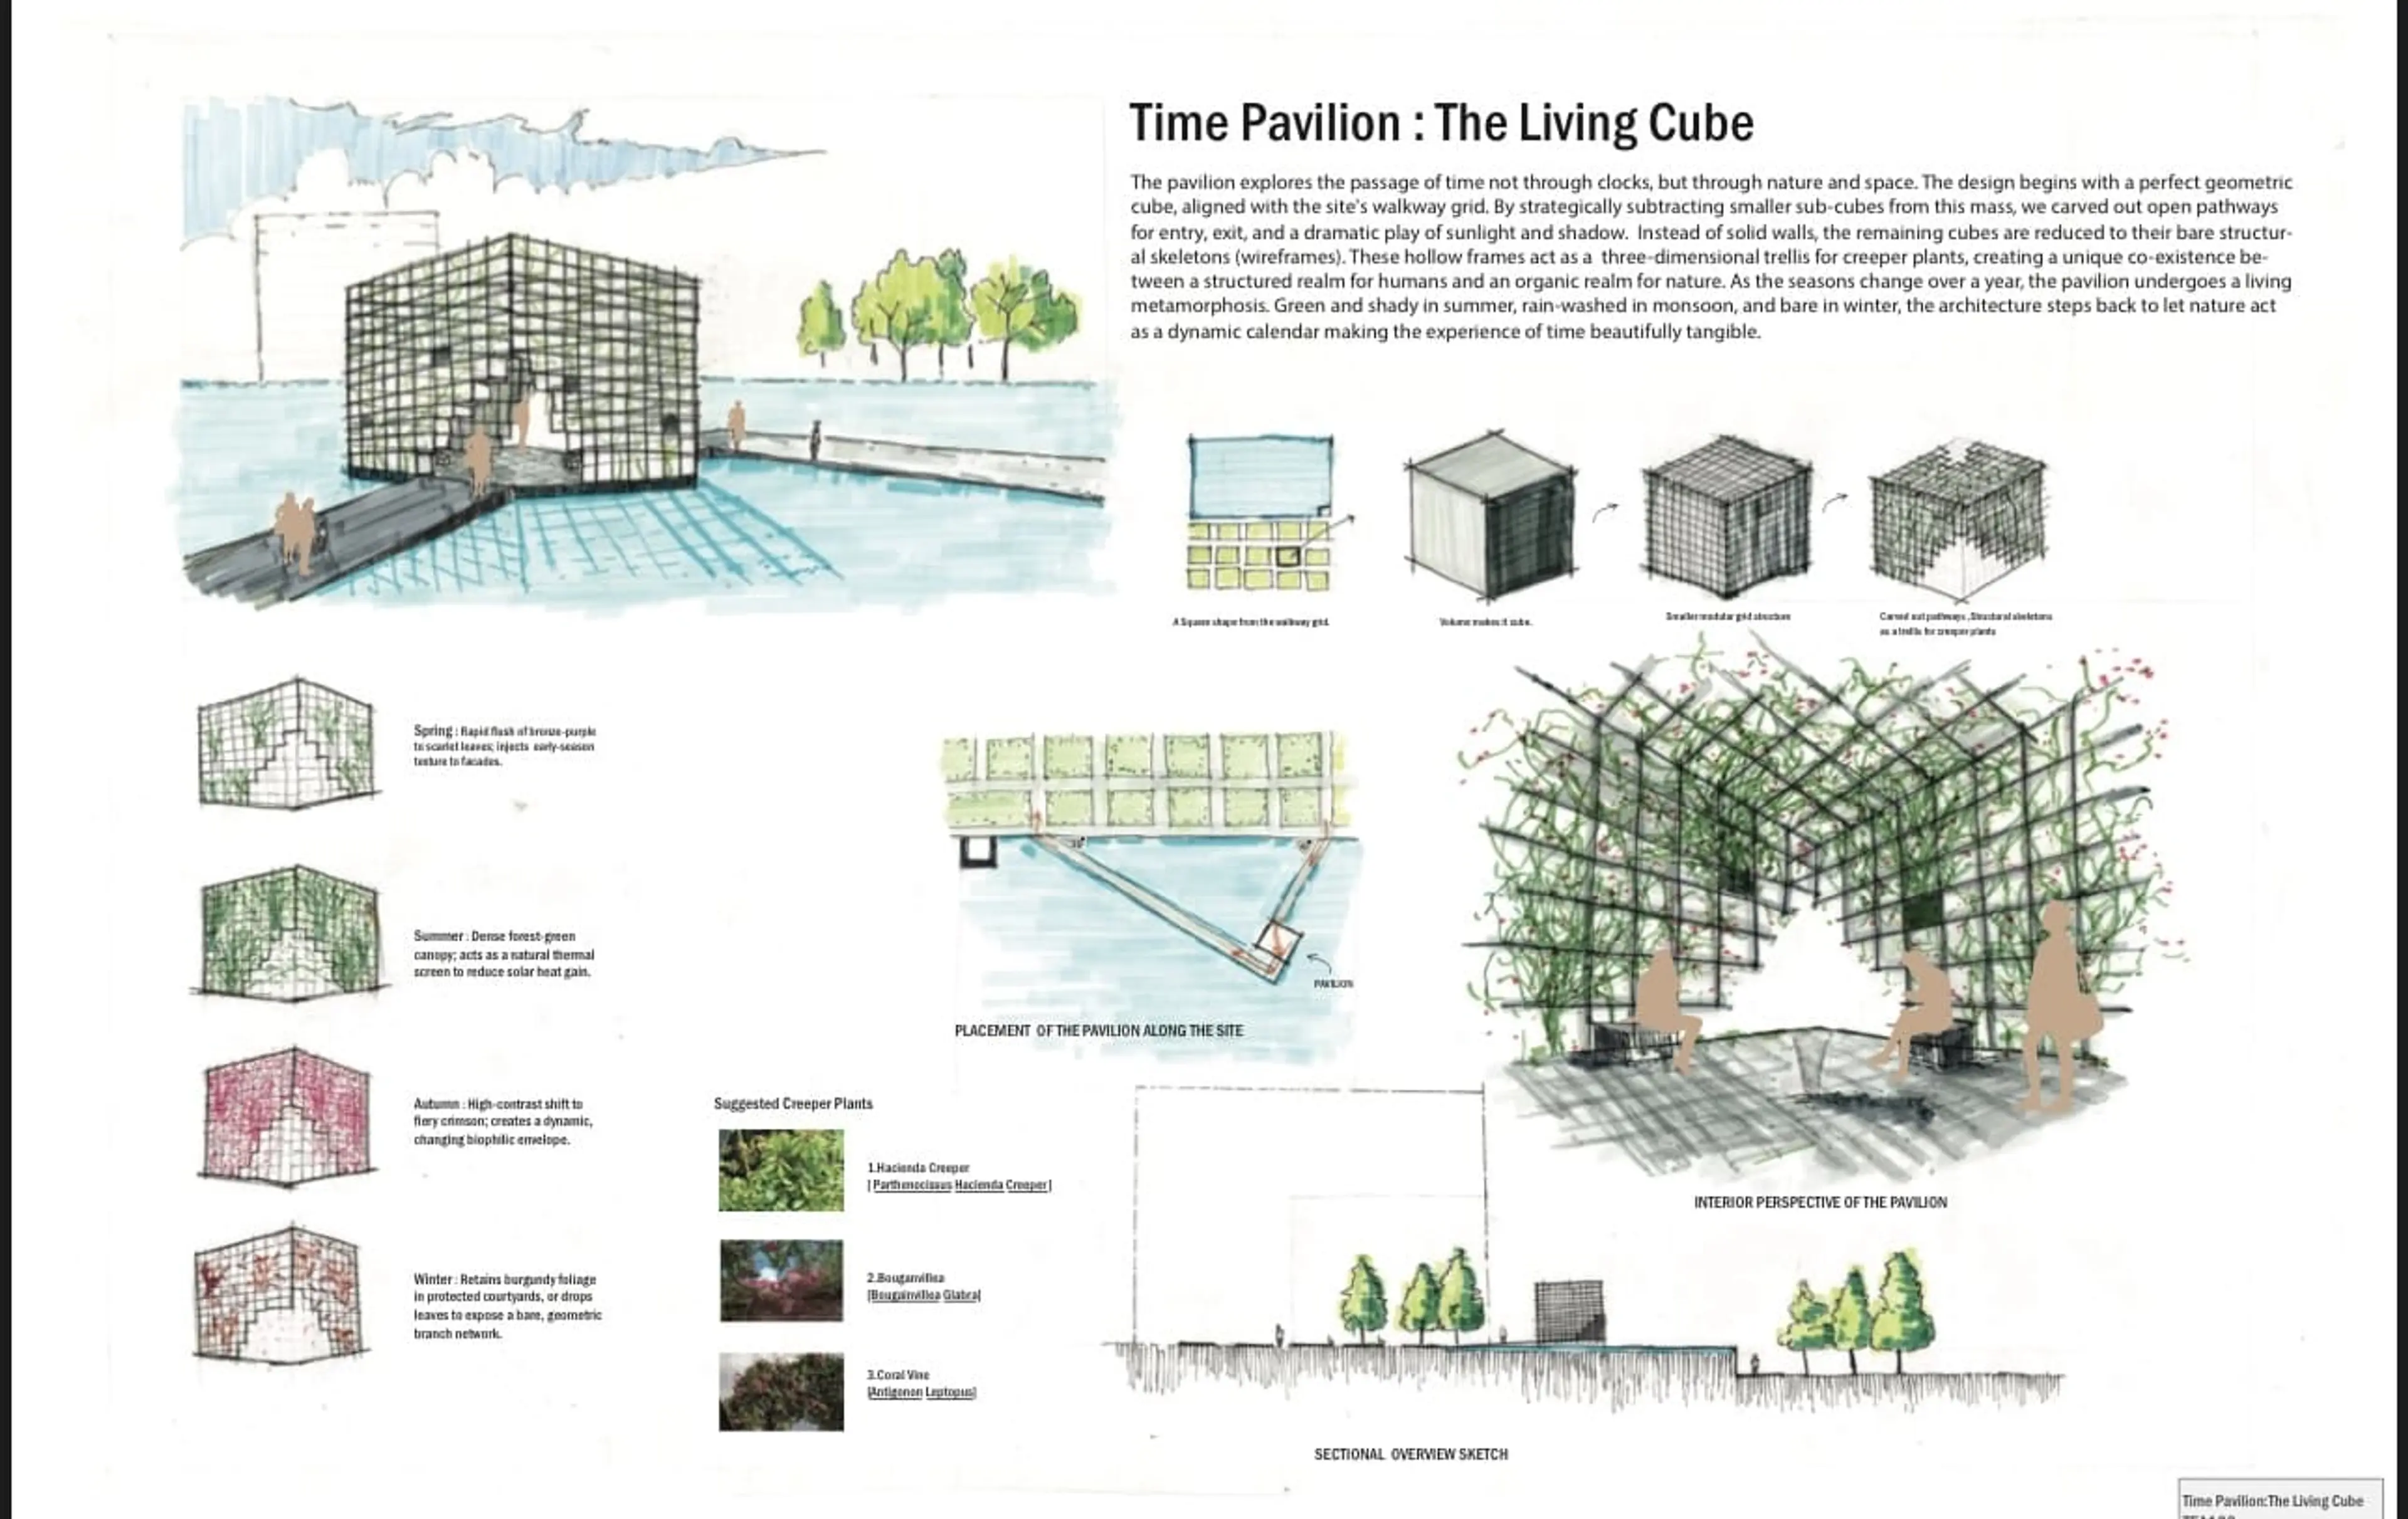
Time Pavilion: The Living Cube' rejects the cold precision of mechanical chronometry, proposing instead a spatial register for the passage of time. Positioned as a floating destination across a linear water basin, the pavilion establishes a poetic threshold between the built and natural environments. Rather than asserting a monolithic presence, the architecture utilizes a subtractive design methodology, carving out pathways and open voids from a perfect geometric cube. This subtraction creates an inviting spatial sequence that beckons visitors to leave the shore and cross the reflective threshold, transitioning from the rigid lines of urban planning to an intimate, atmospheric sanctuary where architecture steps back to let nature perform.
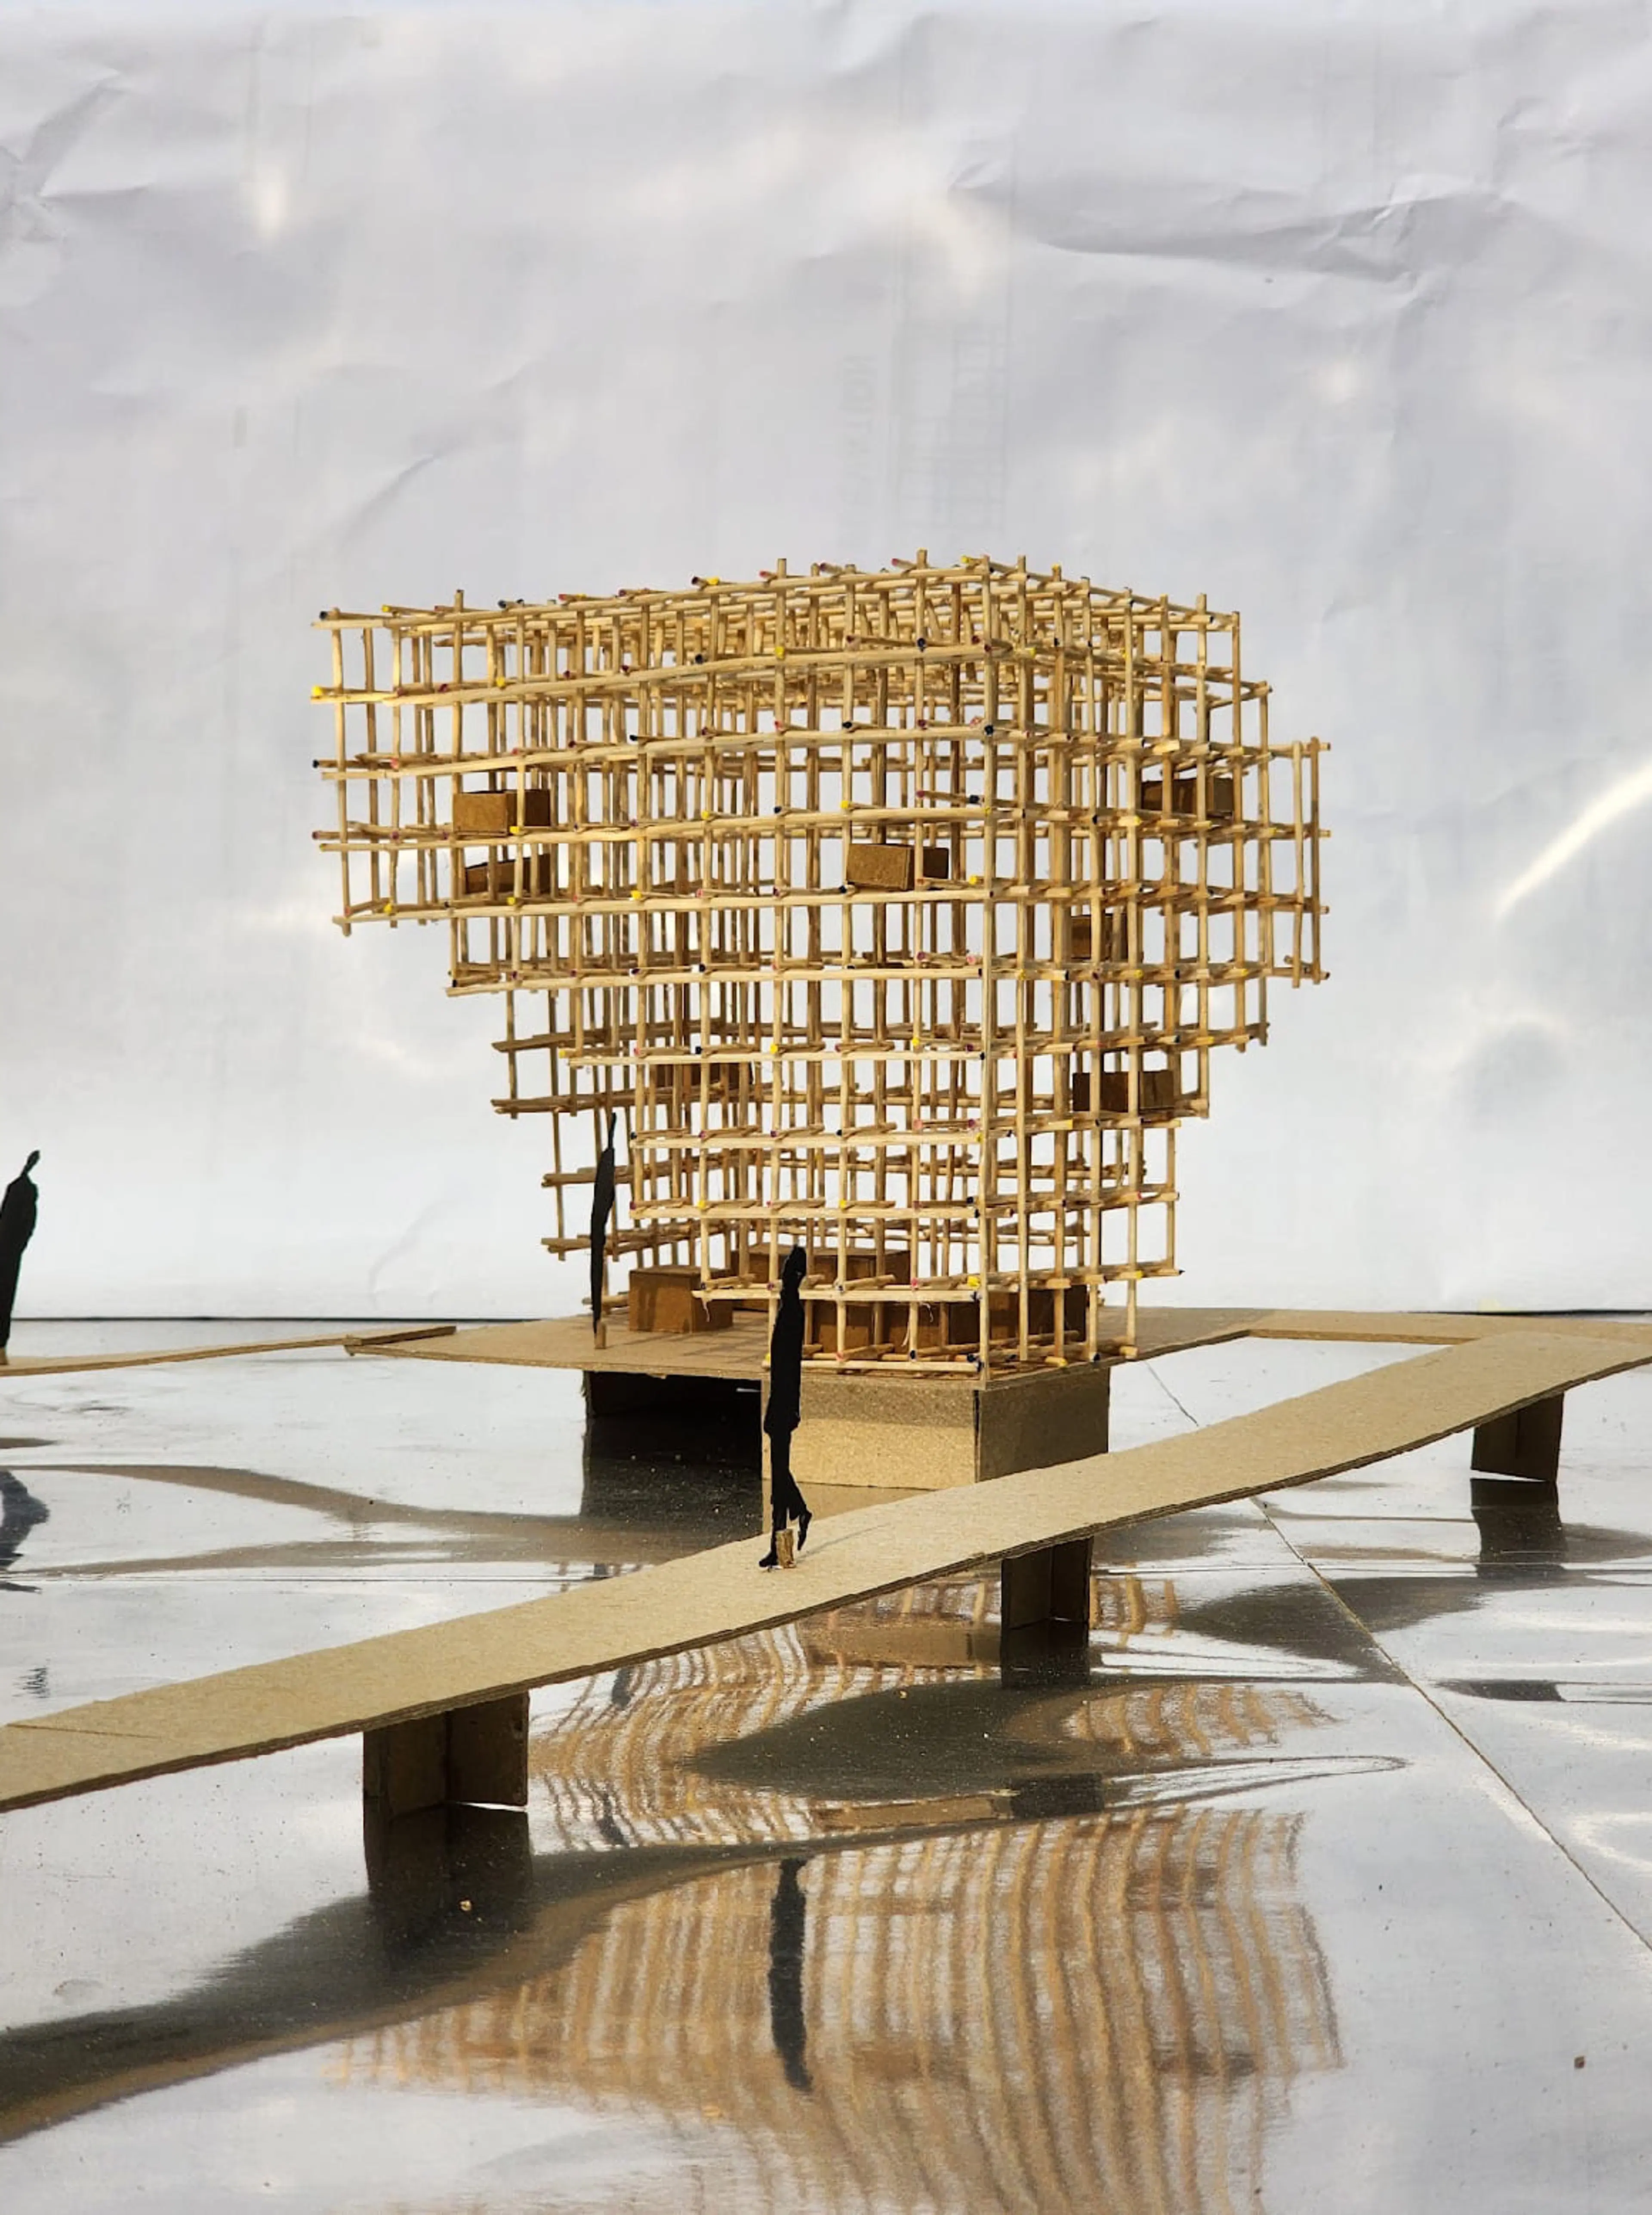
The structural expression of the pavilion relies on a highly disciplined, modular three-dimensional grid that acts as both frame and ornament. Composed of a delicate, skeletal wireframe, the structure eschews traditional walls in favor of complete spatial porosity. The geometric subtraction of sub-cubes from this structural matrix creates a dynamic internal topography of carved-out pathways and sheltered niches. Elevated cubic elements are suspended within the lattice to serve as planters, creating a layered spatial hierarchy. This structural transparency ensures that the volume is never fully enclosed; it remains an open scaffold, inviting breeze, light, and organic life to penetrate its innermost core.
The tactile and phenomenological experience inside the pavilion is defined by a vivid juxtaposition of materials and the ephemeral interplay of natural elements. The rigid geometry of the steel pipe lattice is softened by the organic growth of suggested creepers like Bougainvillea and Hacienda Creeper, which transform the pavilion's biophilic envelope from a lush green canopy in summer to a fiery crimson screen in autumn. As daylight filters through this living skin, it casts a complex, dangled pattern of shadows across the warm timber floor, while the surrounding water basin reflects the sky and the skeletal frame, doubling the pavilion's apparent volume. The result is a multisensory sanctuary where the tactile quality of the foliage, the gentle movement of air, and the shifting quality of natural light coalesce into a profound, lived encounter with the rhythms of the earth.
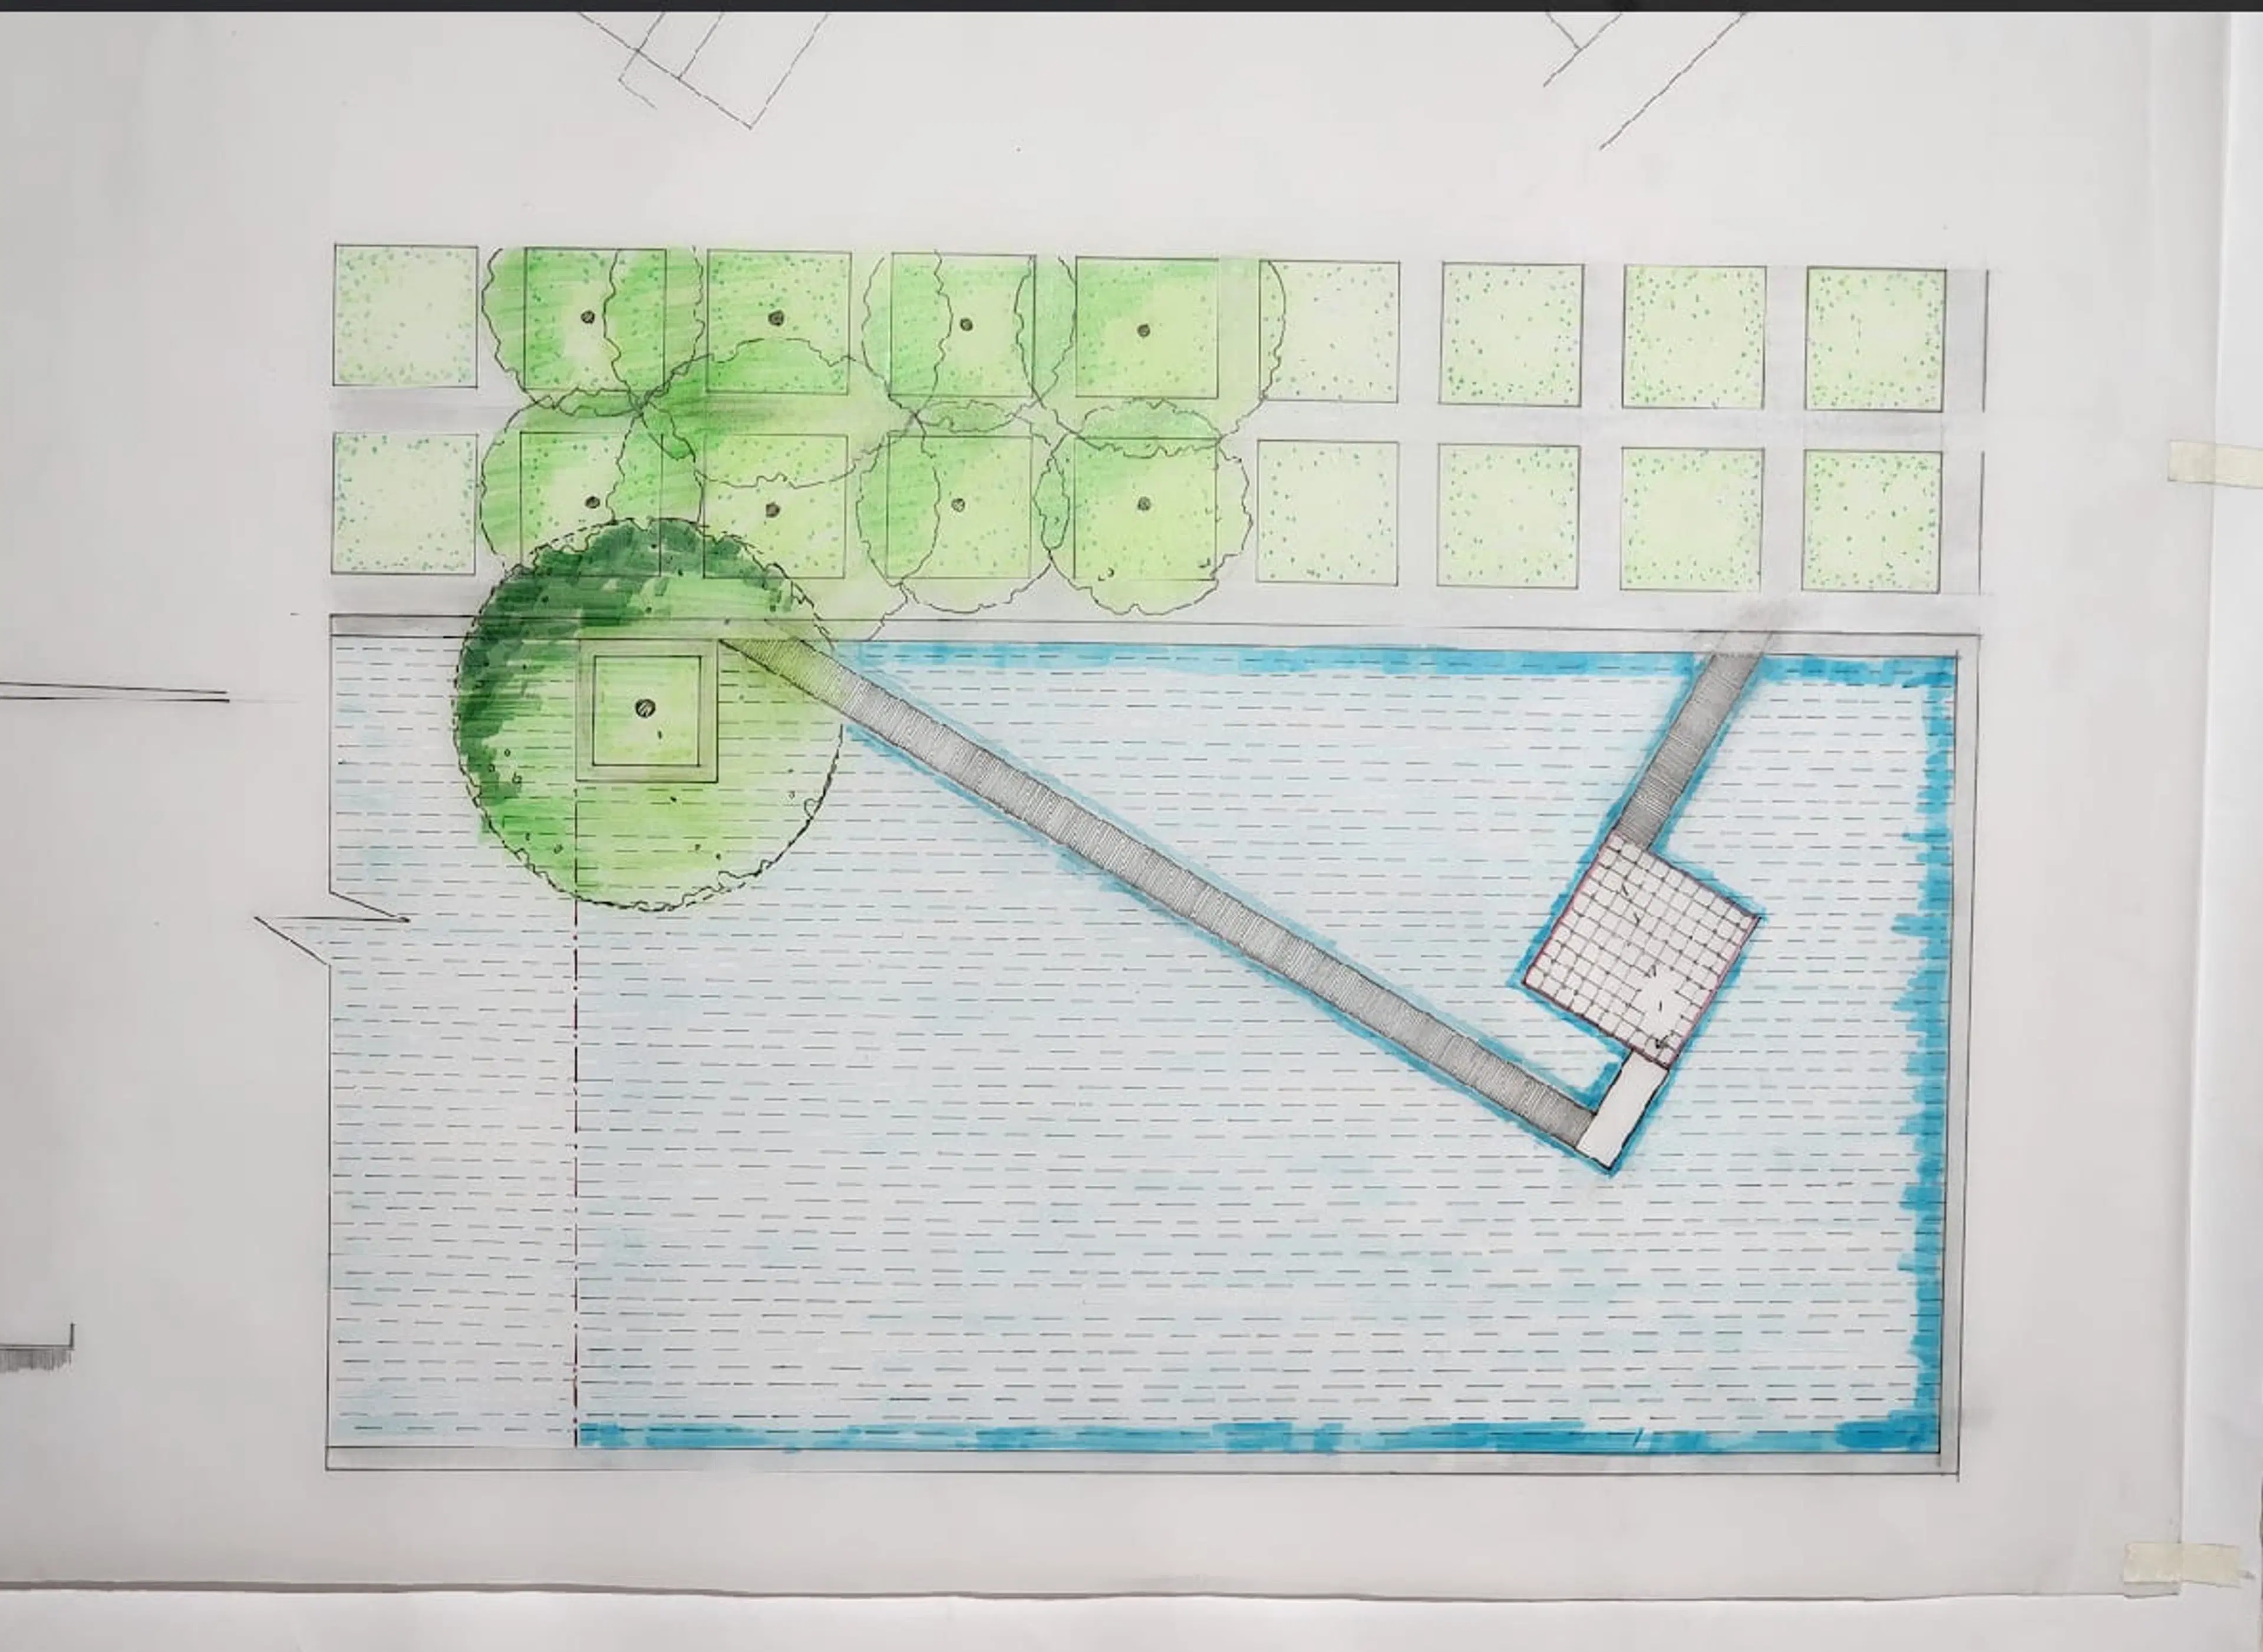
Fig. 01

Fig. 02

Fig. 03

Cinematic Visualization Sequence 01
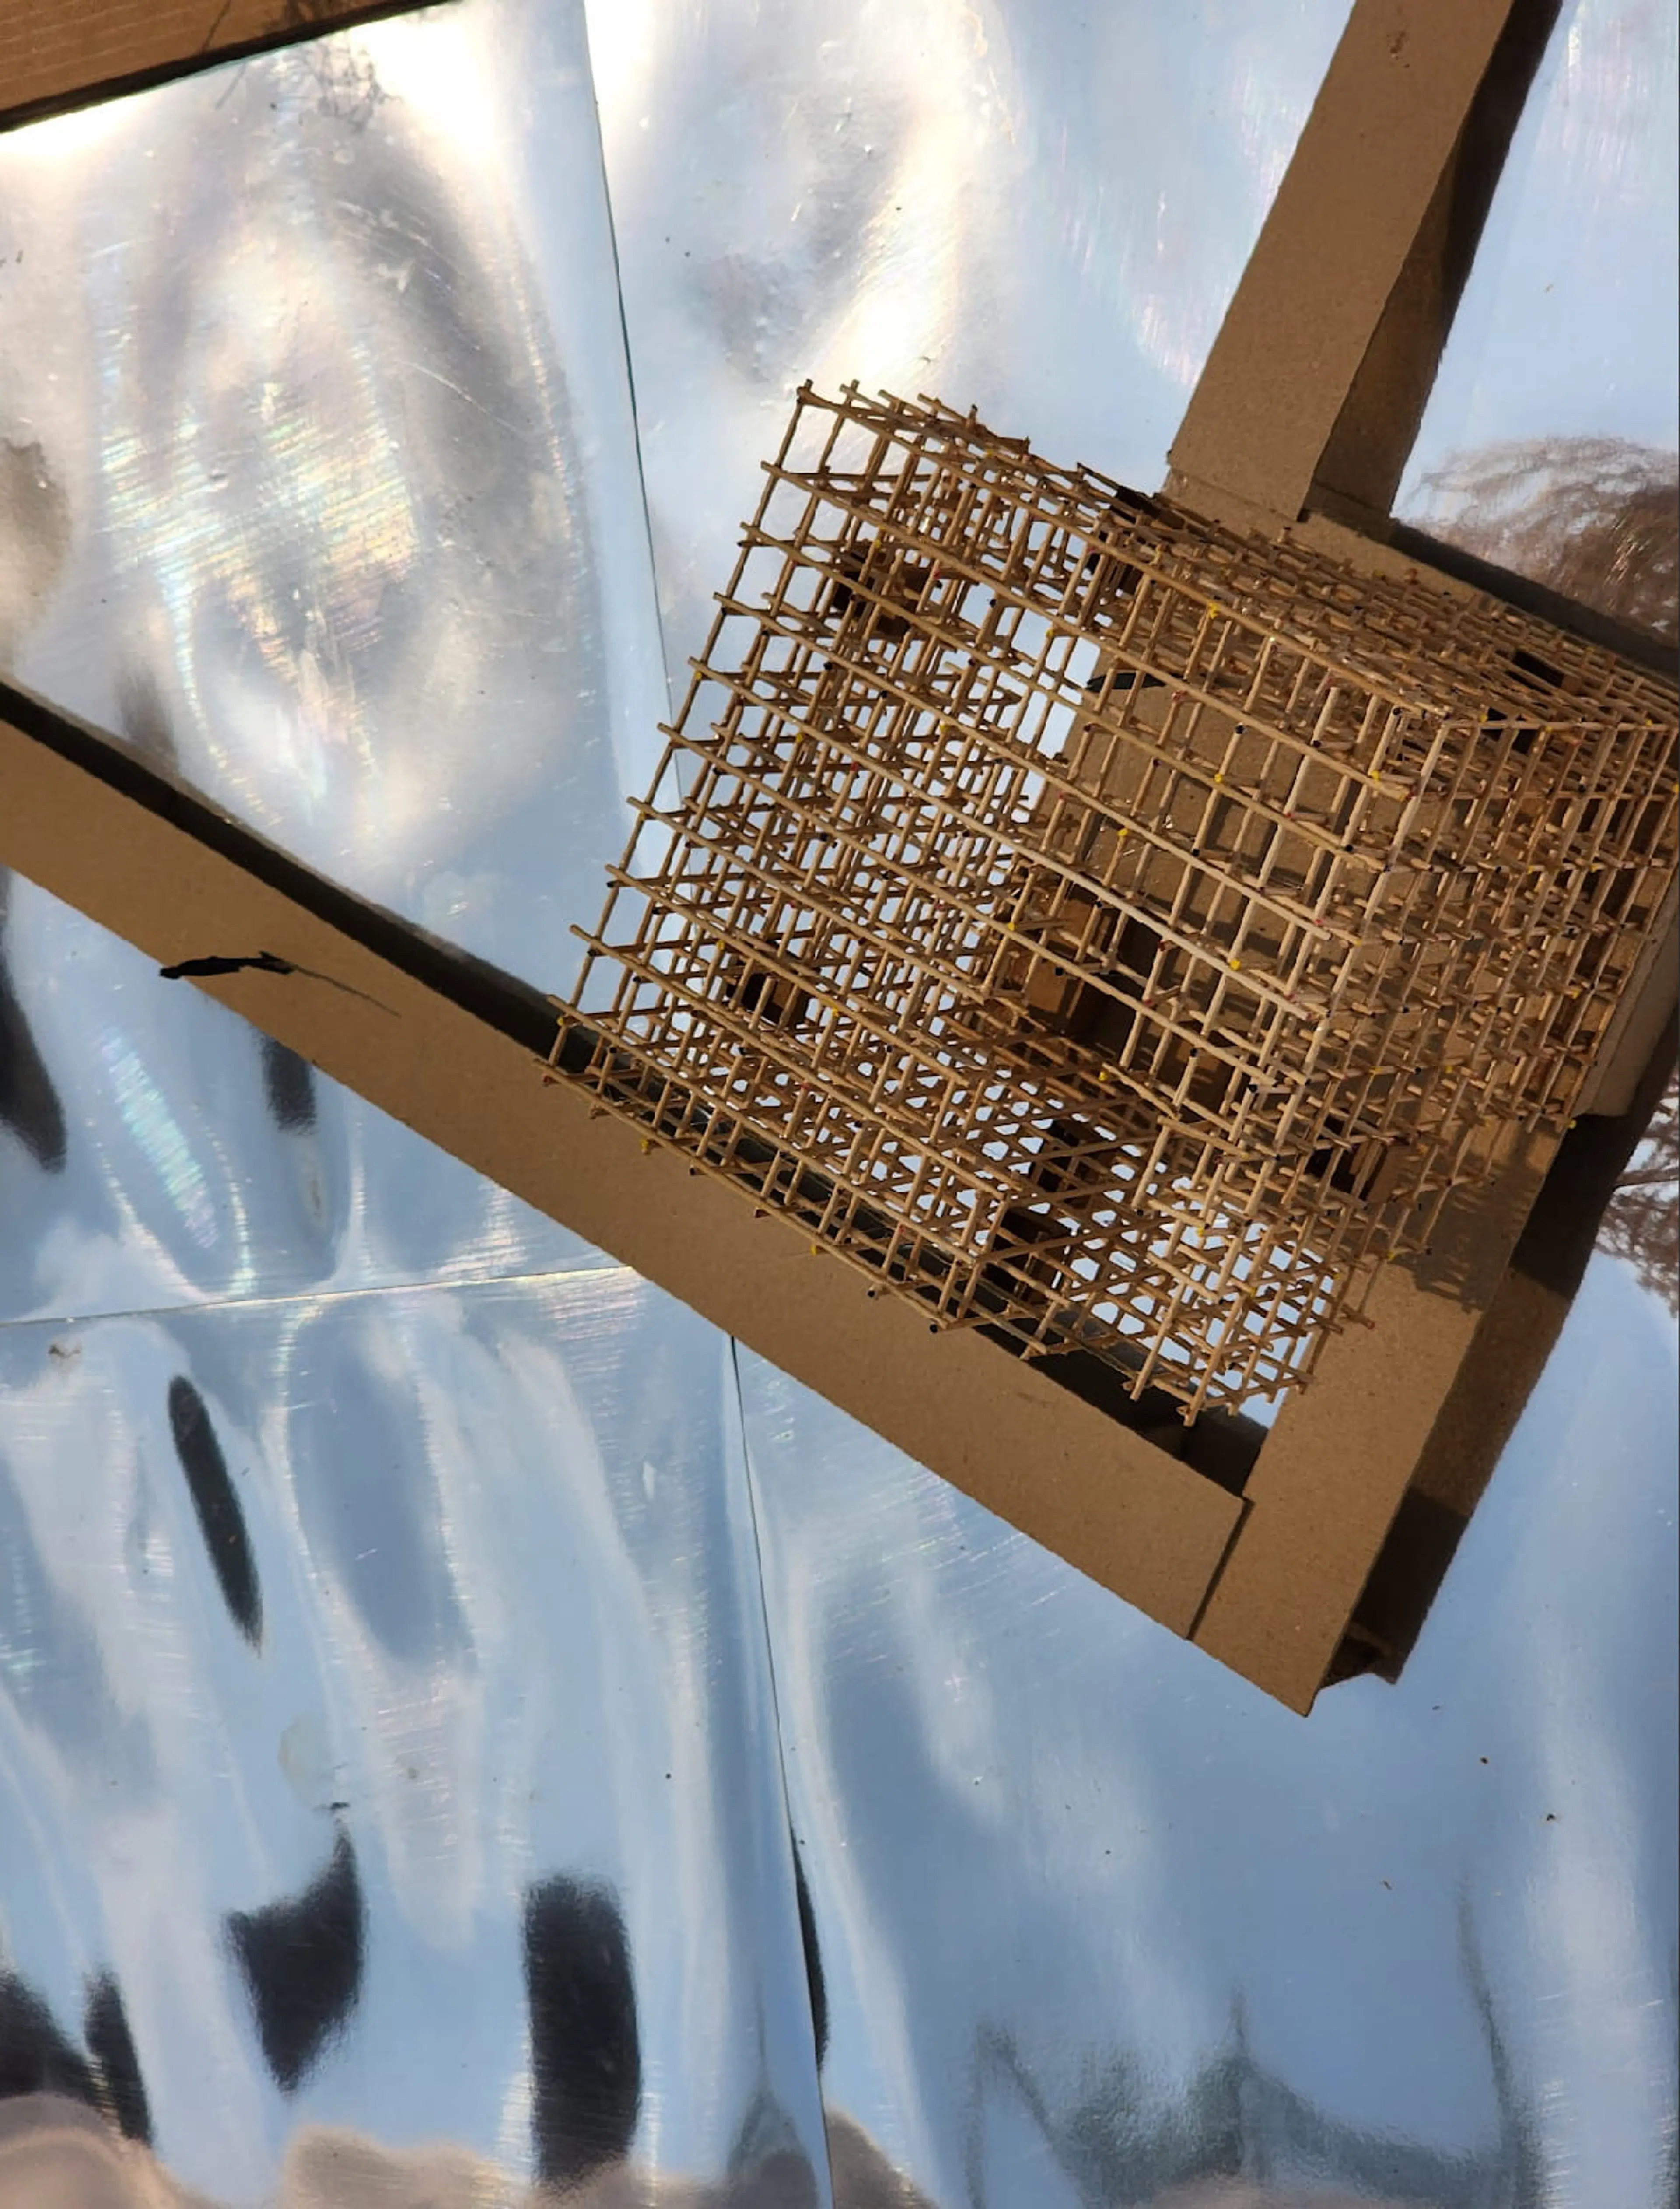
Cinematic Visualization Sequence 02
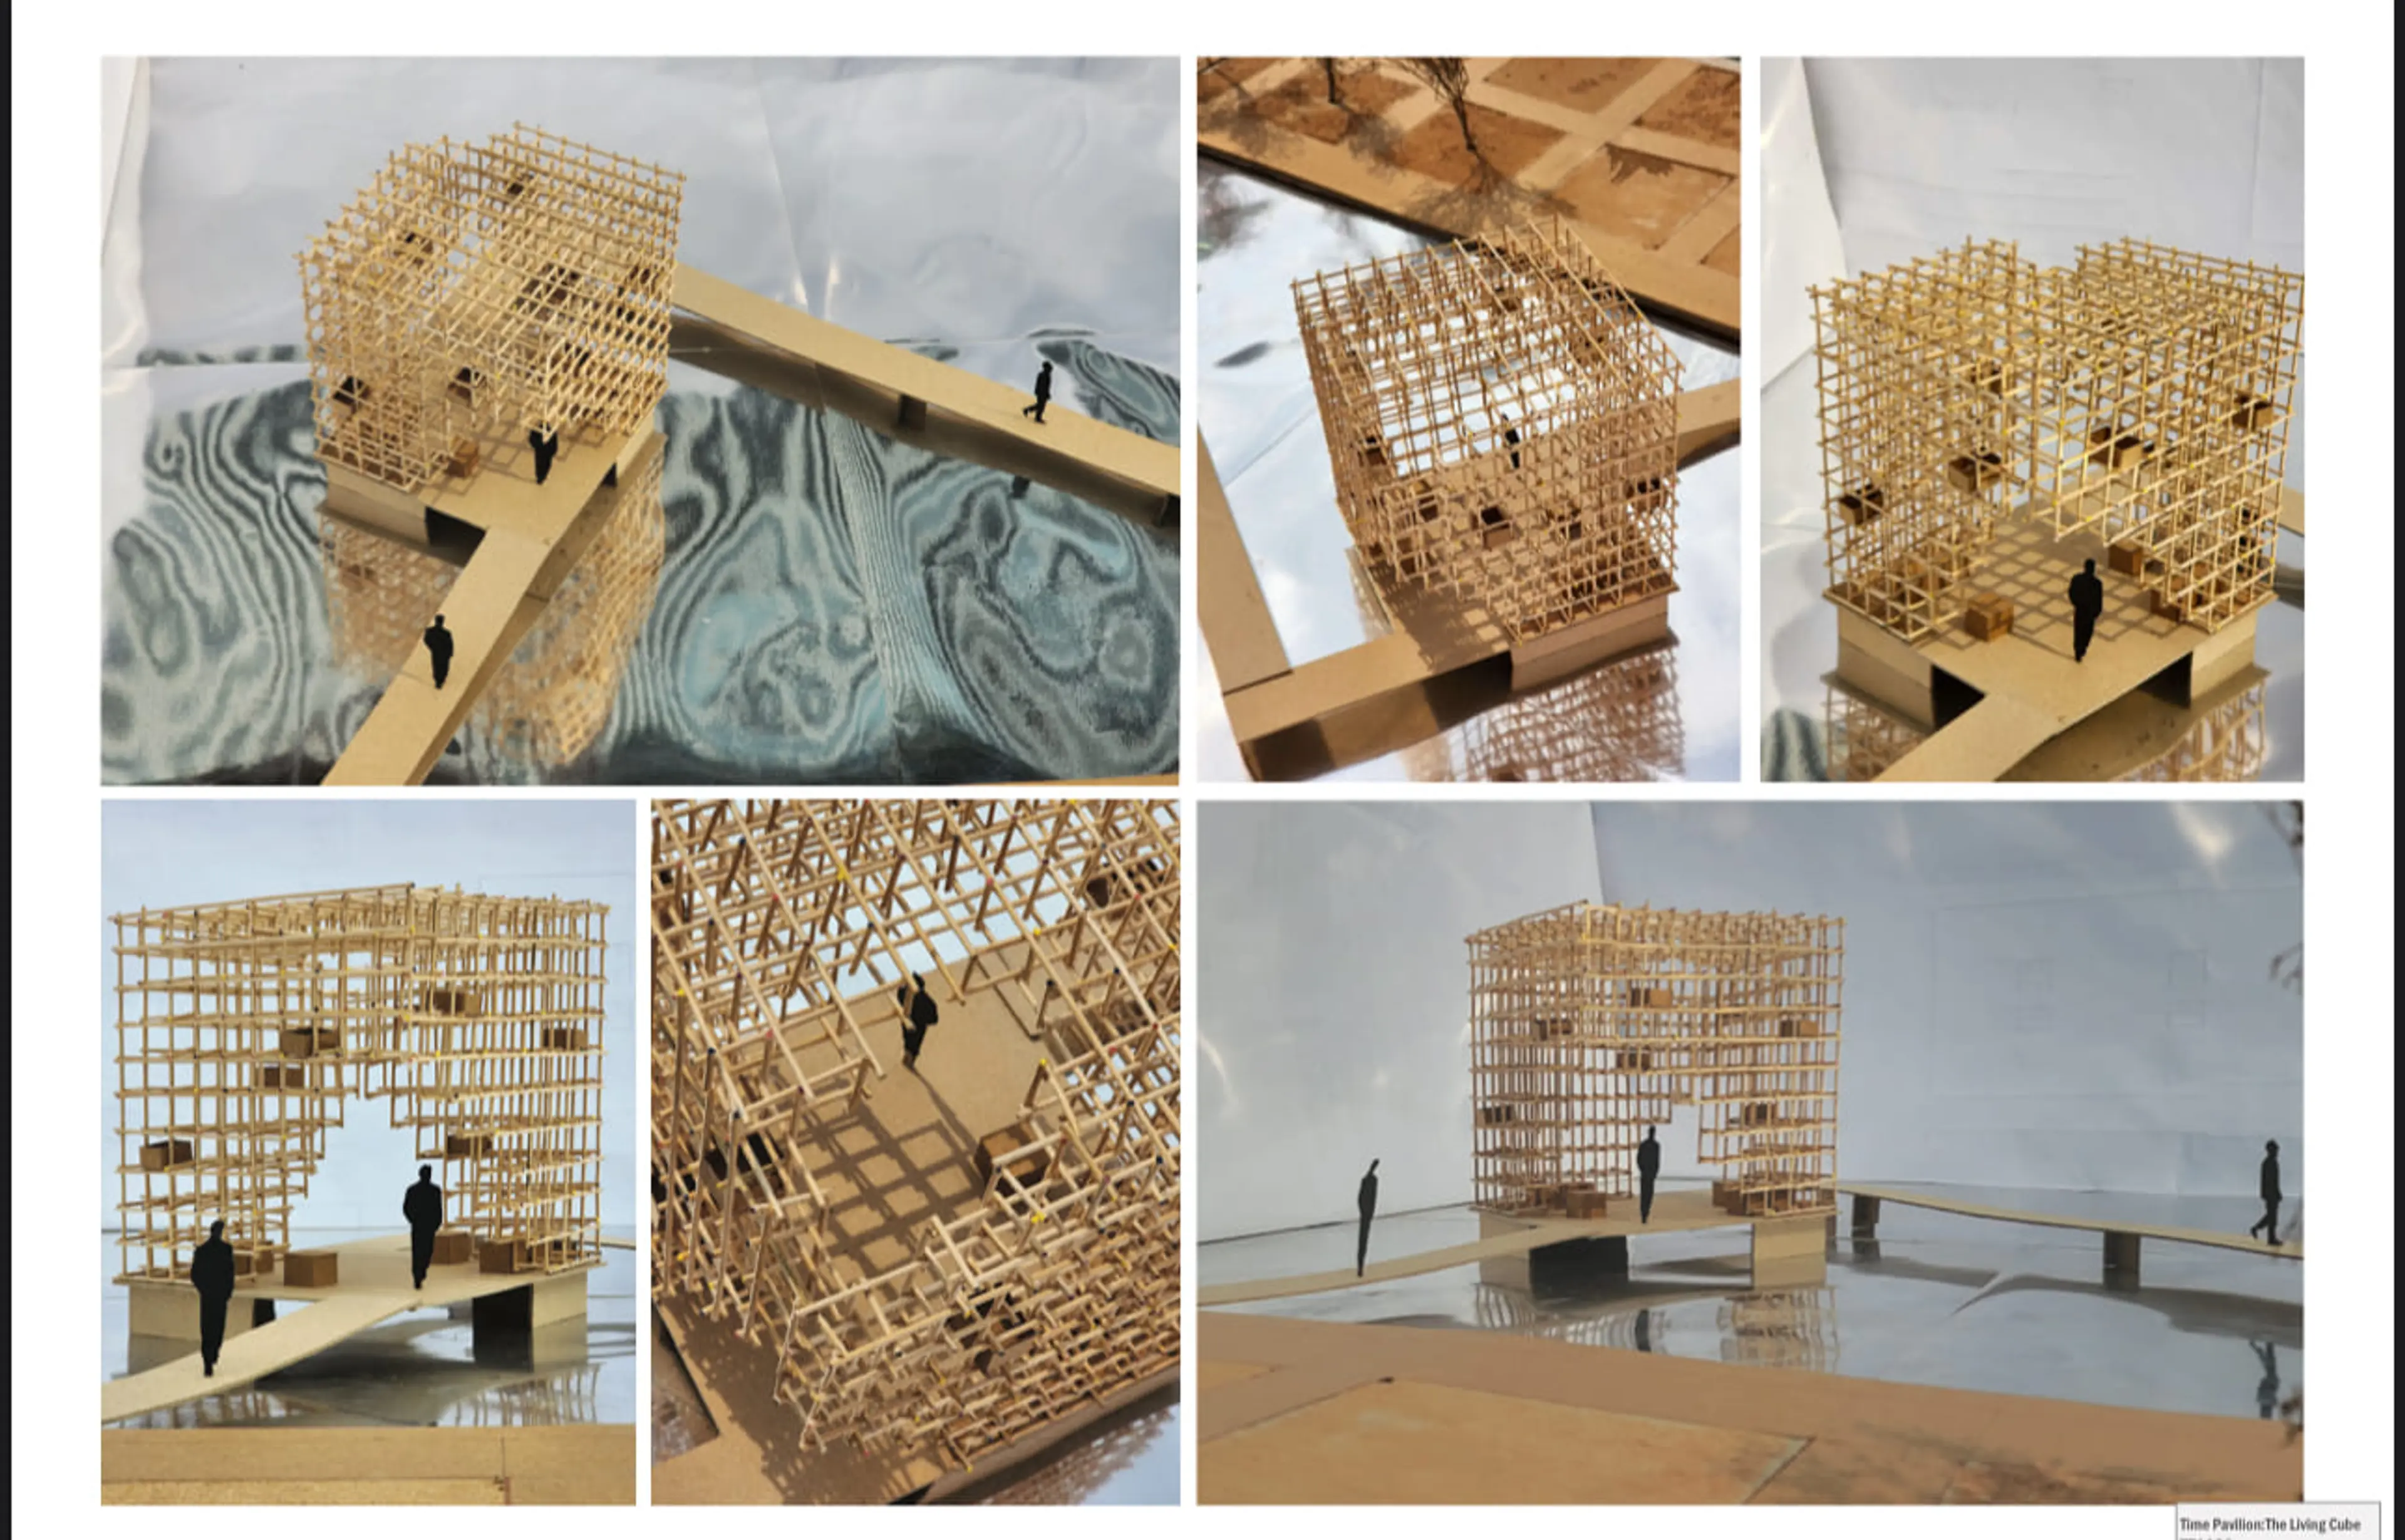
Cinematic Visualization Sequence 03

Cinematic Visualization Sequence 04
Cinematic Visualization Sequence 05
Cinematic Visualization Sequence 06

Cinematic Visualization Sequence 07